
Design-Build Warehouse Construction in Charlotte, NC
One Team. One Contract. One Coordinated Warehouse Delivery Process.
Broad Reach Construction provides Design-Build warehouse construction in Charlotte for owners and developers who want a single project delivery team to coordinate design, budgeting, constructability, procurement, scheduling, and construction.
- Early design and construction coordination
- Real-time estimating and constructability input
- Site, utility, and infrastructure planning
- Long-lead procurement integrated with project planning
- One coordinated team from concept through construction
One Team. One Contract. One Coordinated Warehouse Delivery Process.
Broad Reach Construction provides Design-Build warehouse construction in Charlotte, NC for owners and developers who want design, budgeting, constructability, procurement, scheduling, and construction coordinated through a single project delivery team.
Warehouse and distribution projects require decisions about more than the building itself. Site circulation, loading operations, structural systems, utilities, fire protection, equipment requirements, future expansion, and operational workflow all affect design and construction.
The Design-Build approach brings these considerations together earlier—when decisions can have the greatest impact on project cost, schedule, and long-term facility performance.
Early design and construction coordination
Real-time estimating and constructability input
Site, utility, and infrastructure planning
Long-lead procurement integrated with project planning
One coordinated team from concept through construction
Planning a warehouse or distribution facility in Charlotte? Talk with Broad Reach Construction about your project.
A Design-Build Approach to Warehouse Construction in Charlotte
Traditional project delivery often separates the professionals designing a warehouse from the team responsible for constructing it.
Design-Build takes a different approach.
The design and construction teams work together from the early stages of the project, allowing them to evaluate design decisions against budget, constructability, schedule, procurement requirements, and operational objectives as the project develops.
For warehouse owners and developers, that early collaboration can be especially valuable.
Building size, structural layout, clear height, loading requirements, truck circulation, utilities, fire protection, office components, and material-handling systems are interconnected. A decision made in one area can influence several others.
Broad Reach Construction’s Design-Build construction services in Charlotte provide owners with a coordinated process that identifies these relationships before they become expensive field problems.
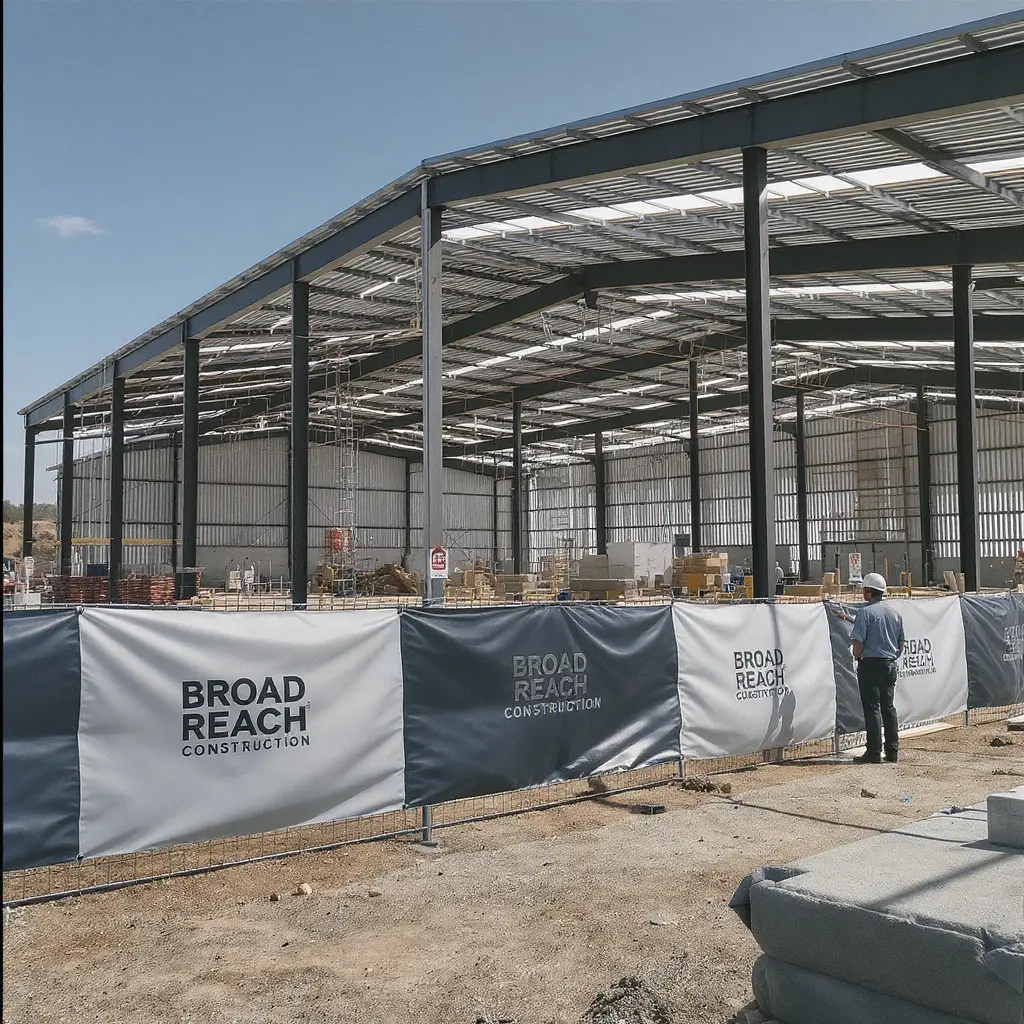
Why Design-Build Works for Warehouse and Distribution Projects
Warehouse facilities may appear straightforward from the outside, but their performance depends heavily on decisions made during planning and design.
A successful facility must accommodate both the building and the operation occurring inside it.
Depending on the project, planning may include:
Warehouse clear-height requirements
Column spacing and structural systems
Loading dock configuration
Drive-in and grade-level doors
Truck courts and trailer storage
Employee and visitor parking
Warehouse and office relationships
Electrical service requirements
HVAC and ventilation
Fire protection and life-safety systems
Material-handling equipment
Racking layouts
Automation infrastructure
Security and access control
Future building expansion
With Design-Build, construction expertise is introduced while these systems are still being developed.
Instead of treating design, estimating, procurement, and construction as isolated phases, the project team can evaluate how each decision affects the entire facility.
Bringing Design, Budgeting, and Constructability Together Earlier
One of the greatest advantages of Design-Build warehouse construction is the ability to evaluate cost and constructability while the facility is being designed.
Waiting until drawings are substantially complete to establish whether a project fits the budget can create difficult choices.
The owner may be forced to redesign portions of the project, reduce scope, substitute materials, or delay construction while alternatives are evaluated.
Broad Reach Construction uses early preconstruction planning to help reduce that risk.
As design progresses, the project can be evaluated for:
Preliminary construction costs
Constructability
Material and system alternatives
Site-development requirements
Procurement lead times
Scheduling constraints
Value-engineering opportunities
Phasing considerations
Permit requirements
Potential project risks
The objective is not simply to produce a set of drawings.
It is to develop a warehouse that can be built efficiently while supporting the owner’s operational and financial objectives.
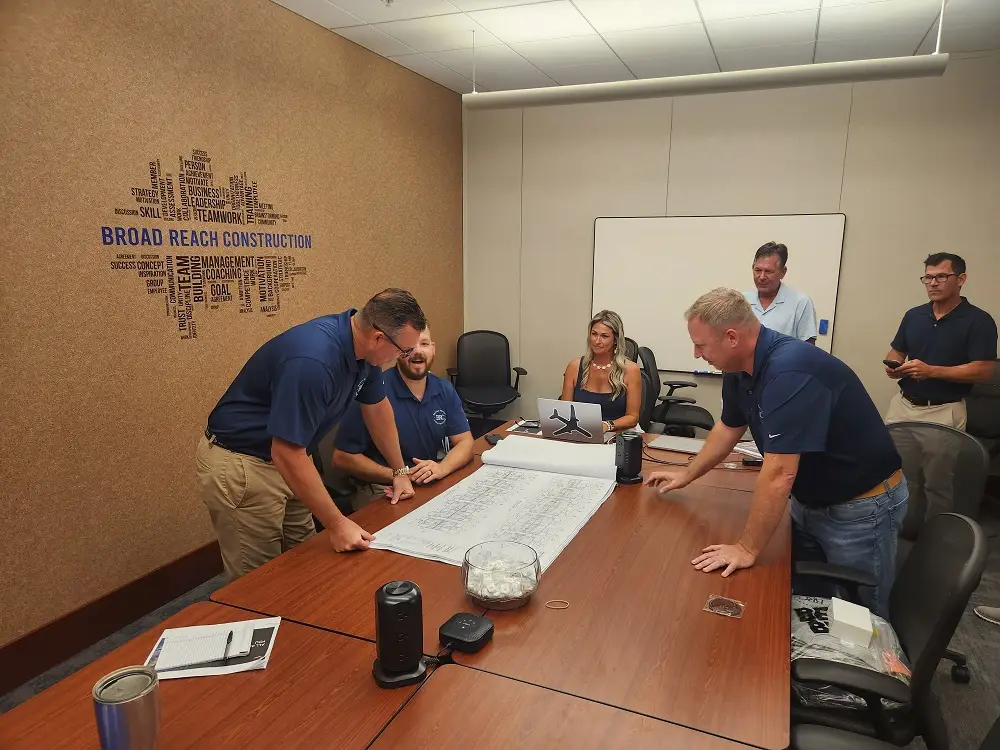
Warehouse Site Planning and Development Considerations
For a ground-up warehouse project, the site can be as important as the building.
Charlotte-area warehouse and distribution developments require careful coordination between the proposed facility, property conditions, utilities, vehicle circulation, municipal requirements, and surrounding infrastructure.
Early site planning may evaluate:
Truck access and circulation. Tractor-trailers require adequate turning radii, maneuvering areas, and safe separation from employee and visitor traffic.
Loading areas and truck courts. Dock configuration and court depth should reflect the vehicles and operational demands expected at the facility.
Utilities. Electrical, water, sewer, gas, telecommunications, and fire-service requirements should be evaluated before they create design or schedule problems.
Grading and stormwater. Large warehouse buildings and paved areas can create significant civil and stormwater considerations.
Fire and emergency access. Site configuration must account for applicable life-safety and emergency-access requirements.
Future expansion. When practical, the initial site plan should consider how the warehouse, parking, loading areas, and utilities could accommodate future growth.
Evaluating these requirements early helps prevent the building design from advancing independently of the site conditions that ultimately determine whether it can be constructed as planned.
Designing the Warehouse Around the Operation
A warehouse should support the operation—not force the operation to adapt to a poorly planned building.
That means understanding how materials, equipment, employees, and vehicles will move through the facility.
Depending on the project, the Design-Build team may evaluate:
Receiving → Storage → Processing/Picking → Staging → Shipping
The physical building can then be coordinated around those operational requirements.
This may influence dock locations, column spacing, racking orientation, clear heights, office placement, employee areas, equipment infrastructure, and future expansion.
For distribution and logistics facilities, these early decisions can have long-term implications that extend well beyond initial construction cost.
Broad Reach Construction works with the owner and project team to understand those requirements before construction begins.
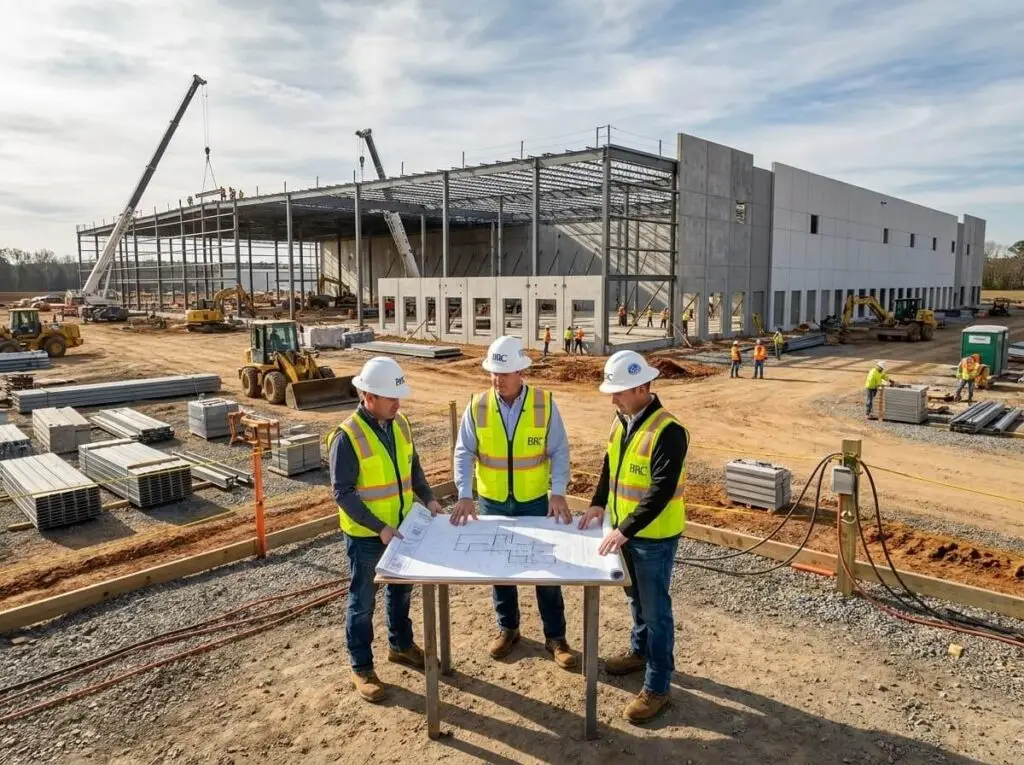
Cost Control Begins During Warehouse Design
Some of the most consequential construction-cost decisions are made before anyone arrives on the jobsite.
Building dimensions, structural systems, site layout, mechanical and electrical requirements, exterior materials, loading systems, and infrastructure choices all influence the final cost.
Design-Build provides an opportunity to evaluate those decisions as the design evolves.
Rather than designing first and pricing later, estimating becomes part of the planning process.
Broad Reach Construction’s approach emphasizes transparent cost information and practical constructability feedback so owners can make informed decisions while alternatives remain available.
When potential budget issues are identified early, the team has more options for addressing them without compromising the fundamental objectives of the project.
Procurement and Long-Lead Equipment Planning
Procurement can have a significant effect on warehouse construction schedules.
Electrical equipment, mechanical systems, structural components, loading-dock equipment, specialty doors, generators, fire-protection components, and other materials may have lead times that do not align neatly with a traditional construction sequence.
Design-Build allows procurement considerations to influence planning earlier.
The project team can identify schedule-sensitive components, determine when selections and approvals are required, and develop procurement strategies around the overall construction schedule.
This becomes particularly important when an owner has a firm operational or occupancy deadline.
The goal is straightforward: identify potential procurement constraints before they become project delays.
Design-Build Scheduling for Warehouse Construction
For warehouse owners and developers, schedule is often directly connected to the economics of the project.
A delayed facility can affect lease commitments, equipment installation, inventory movement, staffing, customer obligations, and the start of operations.
Design-Build can create opportunities to coordinate activities that would otherwise occur sequentially.
While portions of the design continue to develop, the team can be working through permitting strategy, site planning, procurement, estimating, scheduling, and other early project requirements.
Broad Reach Construction develops schedules around the actual requirements of the project rather than treating scheduling as a document created after construction begins.
Key milestones can include:
Design development
Owner decisions and approvals
Permitting
Site development
Utility coordination
Procurement
Building construction
Equipment installation
Inspections
Commissioning
Turnover and occupancy
This creates a clear roadmap from early planning through facility completion.
Design-Build for Distribution Centers and Industrial Facilities
The Design-Build approach can support a range of warehouse and industrial development projects throughout the Charlotte market.
Broad Reach Construction works with owners and project teams planning facilities such as:
Distribution centers
Logistics facilities
Ground-up warehouses
Fulfillment facilities
Light-industrial buildings
Flex industrial facilities
Owner-occupied warehouse facilities
Warehouse and office combinations
Facilities designed for future expansion
Each project has different operational requirements.
The role of the Design-Build team is to translate those requirements into a facility that can be designed, budgeted, scheduled, and constructed as one coordinated project.
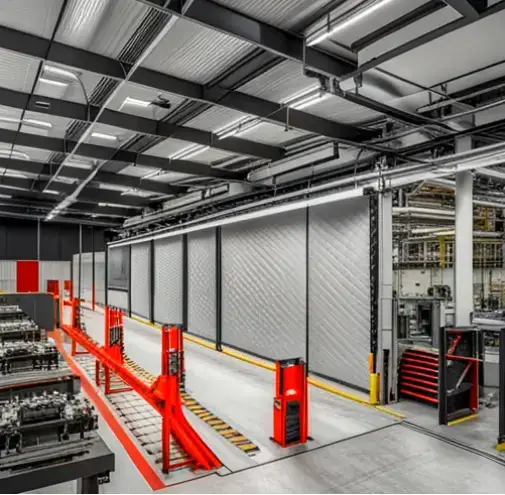
Ground-Up Warehouse Construction in Charlotte
Design-Build is one project delivery method available to owners developing new warehouse and industrial facilities.
Some owners have already selected architects and engineers. Others are evaluating different delivery approaches before beginning design. Some need assistance determining whether a proposed site or facility concept is financially and operationally practical.
Broad Reach Construction can become involved at different stages depending on the project’s requirements.
Owners who are still evaluating their overall construction approach can also explore our Warehouse Construction Company in Charlotte, NC services for ground-up warehouse, distribution, and industrial facilities.
The objective in either case is the same: establish a practical path from project concept to completed facility.
Planning a New Warehouse Development?
Many warehouse projects begin long before construction documents are produced.
Site selection, due diligence, utilities, preliminary budgeting, operational requirements, permitting, scheduling, and infrastructure decisions can determine whether a development moves forward successfully.
Broad Reach Construction created the Developer’s Guide to Warehouse Development Planning to help owners and developers understand many of the issues that should be evaluated during those early stages.
The complimentary guide is available through the Broad Reach Construction Commercial Construction Resource Library.
Download the Developer’s Guide to Warehouse Development Planning →
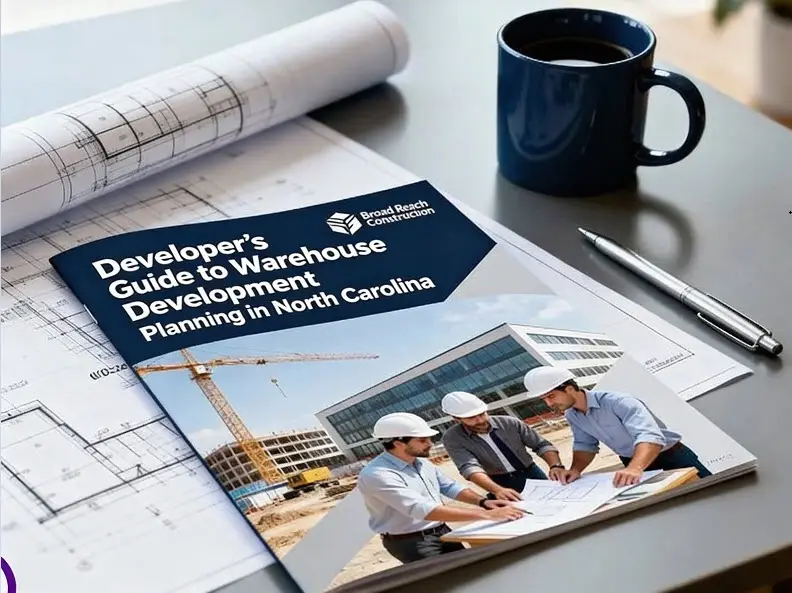
Warehouse Development Guide
Broad Reach Construction created the Developer’s Guide to Warehouse Development Planning to help owners and developers understand many of the issues that should be evaluated during those early stages.
Why Charlotte Warehouse Owners Choose Broad Reach Construction
Warehouse Design-Build requires more than coordinating an architect and contractor.
It requires disciplined project management throughout planning and construction.
Broad Reach Construction brings a construction-management mindset to the Design-Build process, with an emphasis on communication, accountability, cost control, schedule management, safety, and quality.
Our approach includes:
Early project involvement
Construction considerations are introduced before major design decisions become difficult or expensive to change.
Transparent cost control
Owners receive practical cost information throughout project development rather than waiting until the design is complete.
Schedule-driven planning
Design decisions, procurement, permitting, construction, and owner milestones are coordinated around the overall project schedule.
Procurement coordination
Long-lead materials and equipment are identified early so purchasing requirements can be incorporated into project planning.
On-site supervision
Broad Reach Construction provides active field supervision throughout construction.
Safety and QA/QC
Safety planning and quality-control procedures are incorporated into project execution.
Two-year workmanship warranty
Our commitment to the project continues beyond substantial completion.
One Coordinated Team From Concept Through Construction
A warehouse development involves hundreds of interconnected decisions.
Design-Build provides owners with a delivery structure that brings the people responsible for design and construction together earlier—when their combined experience can provide the greatest value.
Broad Reach Construction coordinates planning, design development, estimating, constructability, procurement, scheduling, and construction around the owner’s project requirements.
For developers and businesses considering a new warehouse, distribution center, or industrial facility in the Charlotte area, early involvement gives the project team an opportunity to identify challenges, evaluate alternatives, and establish a realistic path forward before construction begins.
Planning a Design-Build Warehouse Project in Charlotte, NC?
Talk with Broad Reach Construction before design decisions begin limiting your options.
We can review your project requirements, proposed site, operational needs, budget considerations, and schedule to help determine the appropriate next steps.
Schedule a Design-Build Warehouse Consultation
Broad Reach Construction
Charlotte, North Carolina and surrounding markets
Frequently Asked Questions About Design-Build Warehouse Construction in Charlotte
What is Design-Build warehouse construction?
Design-Build warehouse construction places design and construction within a coordinated project delivery process. Instead of completing the facility design before involving the construction team, estimating, constructability, scheduling, procurement, and construction considerations can influence the project while the design is still developing.
What are the advantages of Design-Build for a warehouse project?
Design-Build allows warehouse owners and developers to bring design and construction expertise together earlier. This can improve budget visibility, identify constructability issues sooner, coordinate long-lead procurement, and align facility design with the owner’s operational and scheduling requirements.
When should a Design-Build contractor become involved in a warehouse project?
Ideally, the Design-Build team becomes involved during early project planning. Early involvement allows site conditions, facility requirements, preliminary budgets, utilities, procurement constraints, constructability, and schedule objectives to be evaluated before major design decisions are finalized.
Can Design-Build be used for distribution centers and industrial facilities?
Yes. Design-Build can be used for warehouses, distribution centers, logistics facilities, fulfillment facilities, light-industrial buildings, flex industrial facilities, and other facilities where building design and operational requirements need to be closely coordinated.
How does Design-Build help control warehouse construction costs?
Design-Build introduces estimating and constructability review while the project is being designed. This allows the team to evaluate materials, systems, site requirements, procurement considerations, and alternatives before completed drawings limit the owner’s ability to make cost-effective changes.
Does Broad Reach Construction provide Design-Build warehouse construction throughout the Charlotte area?
Yes. Broad Reach Construction works with owners and developers planning warehouse, distribution, and industrial projects in Charlotte and surrounding North Carolina markets. Project requirements, site conditions, schedule, and delivery strategy are evaluated individually.