Medical Office Build-Outs in Charlotte, NC
Understanding Medical Office Build-Outs in Charlotte
Turning commercial space into a functioning medical office requires considerably more planning than a conventional office tenant improvement. Examination rooms, treatment areas, specialized equipment, plumbing, HVAC, electrical capacity, accessibility, life-safety systems, technology, and clinical workflow all have to work together before the practice can open its doors.
Broad Reach Construction Management provides medical office build-out services in Charlotte, NC, helping physicians, healthcare organizations, developers, property owners, and tenants transform commercial spaces into functional healthcare environments.
From pre-construction and budgeting through trade coordination, inspections, and final turnover, we manage the construction process around one critical objective: delivering a medical space that is ready to support the healthcare operation it was designed for.
Medical Office Build-Outs Require More Than Conventional Tenant Improvements
A standard office build-out may focus primarily on partitions, finishes, lighting, electrical service, and employee workspaces.
A medical office introduces another level of complexity.
Clinical spaces can require specialized plumbing, ventilation, electrical service, equipment connections, life-safety infrastructure, accessibility, technology, infection-control considerations, and carefully planned patient and staff circulation.
Depending on the practice, a build-out may include:
- Reception and patient waiting areas
- Examination rooms
- Treatment rooms
- Procedure spaces
- Physician offices
- Nurse stations
- Diagnostic areas
- Laboratories
- Administrative offices
- Staff support areas
- Accessible restrooms
- Equipment and supply storage
- Technology and communications infrastructure
Broad Reach coordinates these requirements as part of our broader Healthcare Construction Management in Charlotte, NC services.

Evaluating the Space Before Signing Off on the Build-Out
One of the most valuable opportunities to control medical build-out costs occurs before construction begins.
Not every commercial space is equally suited to healthcare use.
A proposed location may appear ideal based on square footage and location but require substantial infrastructure modifications to accommodate the intended medical practice.
The project team may need to evaluate:
- Existing HVAC capacity
- Electrical service
- Plumbing availability
- Fire protection
- Life-safety systems
- Accessibility
- Ceiling heights
- Structural conditions
- Existing floor plan
- Emergency egress
- Technology infrastructure
- Equipment requirements
- Building access
- Landlord requirements
Understanding these conditions early helps the owner determine what will be required to convert the space into a medical environment.
Pre-Construction Planning for Medical Office Build-Outs
The build-out schedule begins long before contractors arrive.
During pre-construction, Broad Reach works with owners, design professionals, contractors, and other project stakeholders to establish the project’s scope, budget, schedule, and construction requirements.
Our Pre-Construction Planning Services in Charlotte, NC can help evaluate:
- Preliminary construction costs
- Existing building conditions
- Constructability
- Project schedule
- Permitting requirements
- Long-lead materials and equipment
- Specialty-system requirements
- Landlord and building requirements
- Trade sequencing
- Value engineering
- Procurement
- Inspection milestones
- Occupancy requirements
Early planning gives owners more opportunity to identify problems while there are still practical options for addressing them.
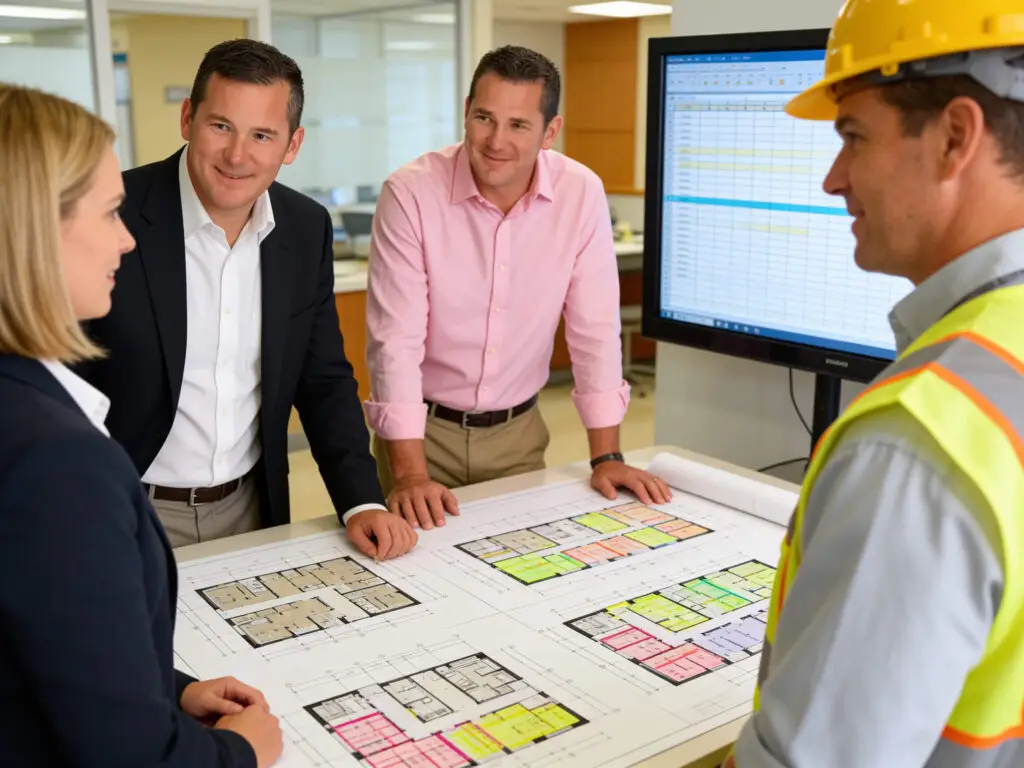
Planning the Medical Office Around Clinical Workflow
A successful medical build-out should support the way physicians, employees, and patients actually move through the practice.
Construction therefore needs to follow more than an architectural floor plan.
The project team should understand how patients enter, where they wait, how they reach examination or treatment areas, where staff work, how supplies move through the practice, and what equipment each clinical space requires.
Important considerations can include:
- Patient check-in and check-out
- Waiting-room capacity
- Patient privacy
- Examination-room placement
- Staff circulation
- Nurse work areas
- Clean and supply storage
- Equipment locations
- Administrative workflow
- Accessibility
- Staff and patient separation where appropriate
When these operational requirements are established early, the construction team can better coordinate the building systems needed to support them.

MEP Coordination for Medical Office Build-Outs
Mechanical, electrical, and plumbing requirements are often among the largest differences between conventional office space and a medical environment.
A commercial suite originally designed for general office use may not have the infrastructure required for the proposed healthcare operation.
Medical build-outs can require:
- Additional plumbing
- Handwashing sinks
- HVAC modifications
- Ventilation changes
- Additional electrical circuits
- Dedicated equipment power
- Emergency or backup power where required
- Fire protection modifications
- Life-safety systems
- Medical gas systems where applicable
- Low-voltage infrastructure
- Data and communications
- Security and access control
- Specialized lighting
- Building controls
These systems compete for space above ceilings and inside walls.
Broad Reach coordinates engineers, contractors, specialty trades, and equipment requirements so conflicts can be addressed before they create rework in the field.
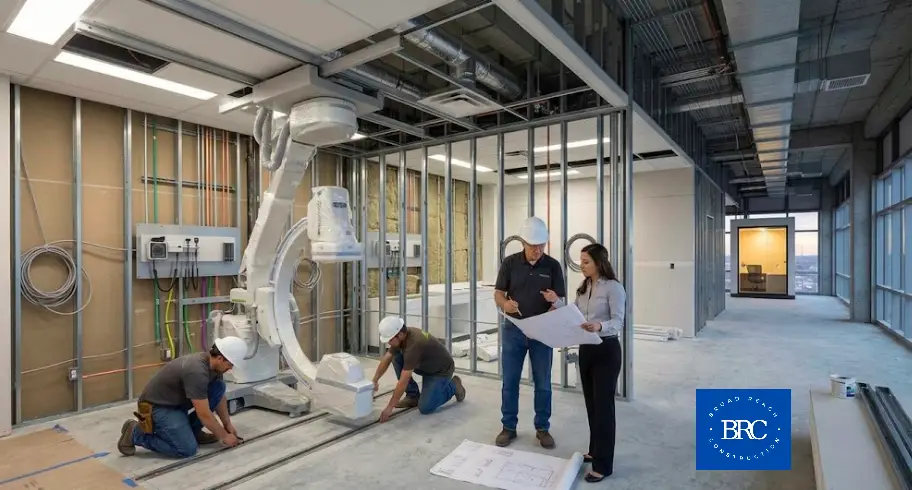
Examination and Treatment Room Construction
Examination and treatment rooms are central to many medical office build-outs.
Although individual rooms may appear relatively simple, each can contain a concentration of construction requirements.
Depending on the practice, an exam or treatment room may require:
- Plumbing
- Electrical receptacles
- Data connections
- Specialized lighting
- Medical equipment connections
- Casework
- Sinks
- Wall-mounted equipment
- Accessibility clearances
- HVAC supply and return
- Privacy requirements
- Durable healthcare finishes
These requirements should be coordinated before walls are closed.
Discovering an omitted equipment connection or plumbing requirement after drywall, cabinetry, and finishes are installed can create unnecessary cost and schedule delays.
Coordinating Medical Equipment With Construction
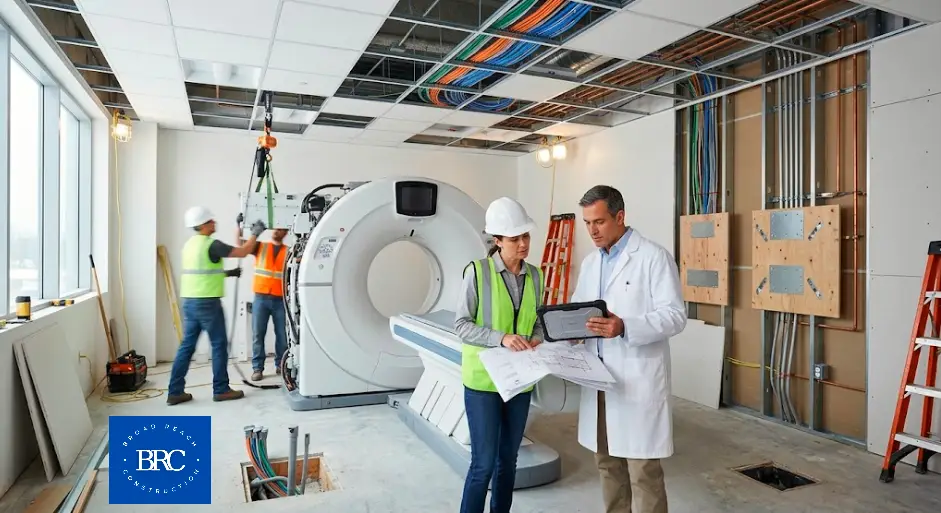
Medical equipment can have a direct impact on building design and construction.
Equipment requirements may affect:
- Room dimensions
- Structural supports
- Electrical service
- Plumbing
- HVAC
- Ventilation
- Technology
- Equipment clearances
- Door openings
- Flooring
- Casework
- Wall construction
Broad Reach coordinates available equipment requirements with the project team so the supporting infrastructure can be incorporated into construction at the appropriate time.
Delivery and installation dates also need to be coordinated with the construction schedule.
A room may be physically complete but still not ready for occupancy if required equipment, technology, or commissioning remains outstanding.
Landlord and Building Coordination
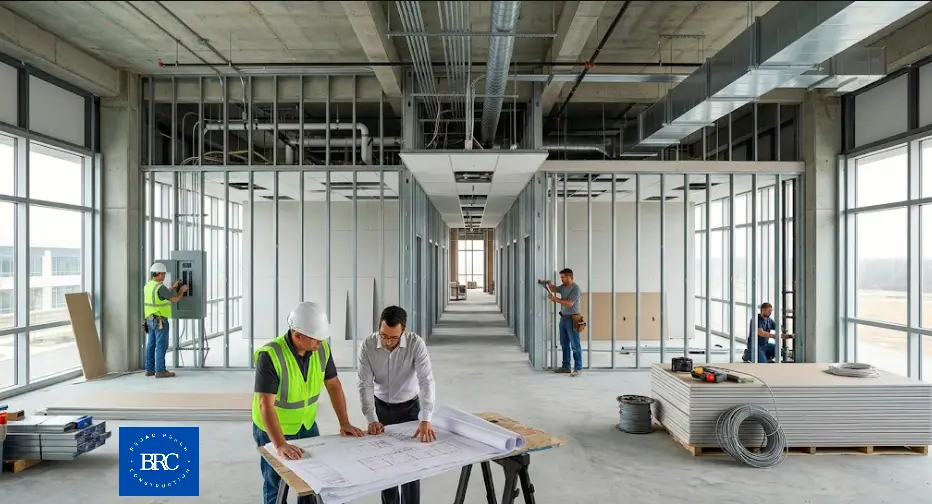
Many Charlotte medical office build-outs occur in leased commercial buildings.
That means the project involves another important stakeholder: the landlord or property manager.
Building requirements can affect:
- Contractor access
- Work hours
- Deliveries
- Loading areas
- Elevators
- Utility connections
- Base-building systems
- Roof access
- Fire protection
- Shutdowns
- Insurance requirements
- Construction documentation
- Final inspections
The construction team also needs to understand which improvements are part of the tenant build-out and which involve the base building.
Clear coordination between the tenant, landlord, design team, contractors, and building management helps prevent these responsibilities from becoming schedule problems during construction.
Permitting and Inspection Coordination in Charlotte
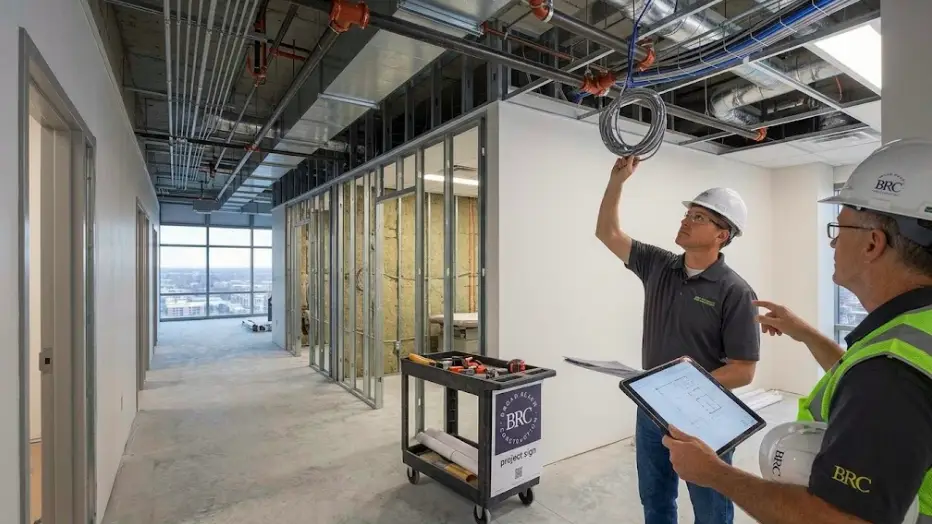
Medical office build-outs can require building permits, trade permits, inspections, accessibility compliance, life-safety review, and other approvals depending on the scope and use of the facility.
These activities need to be incorporated into the project schedule.
Broad Reach coordinates with owners, architects, engineers, contractors, and appropriate project stakeholders to track required documentation, inspections, and approvals throughout construction.
Our guide to Commercial Building Permits in Charlotte, NC provides additional information about permitting considerations affecting commercial projects in the Charlotte market.
The goal is straightforward: required approvals should be anticipated rather than discovered when the project is approaching occupancy.
Managing the Build-Out Schedule Around the Opening Date
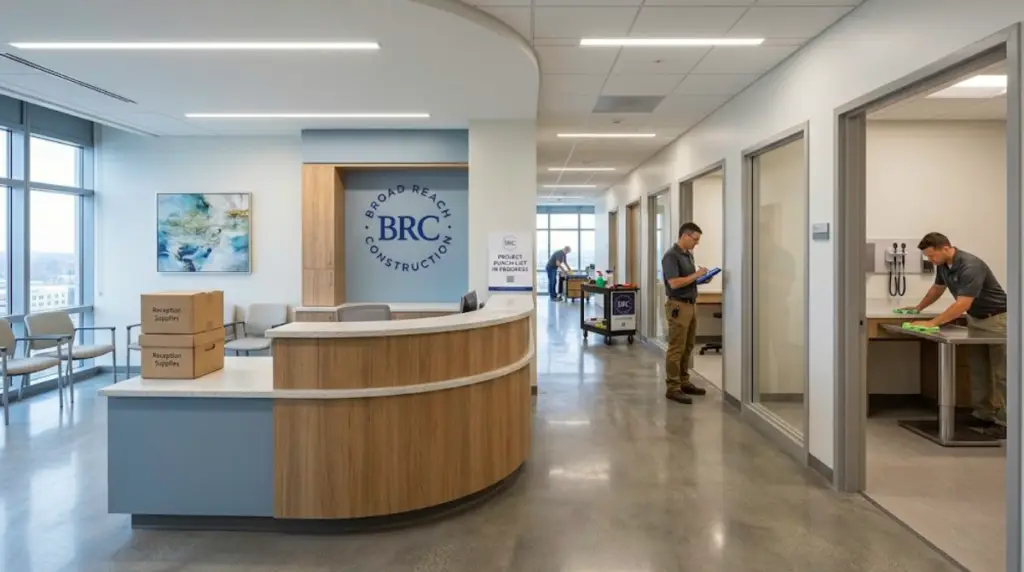
For a physician or healthcare organization, the construction completion date is tied to a broader operational schedule.
The owner may simultaneously be coordinating:
- Lease commencement
- Existing-office relocation
- Medical equipment delivery
- Furniture installation
- Technology systems
- Staff moves
- Inspections
- Final cleaning
- Vendor installations
- Licensing activities
- Patient scheduling
- Opening announcements
A construction delay can affect all of them.
Broad Reach develops and monitors the construction schedule with these milestones in mind.
We coordinate trade sequencing, procurement, inspections, equipment requirements, owner decisions, and turnover activities so the team has visibility into conditions that could affect the planned opening.
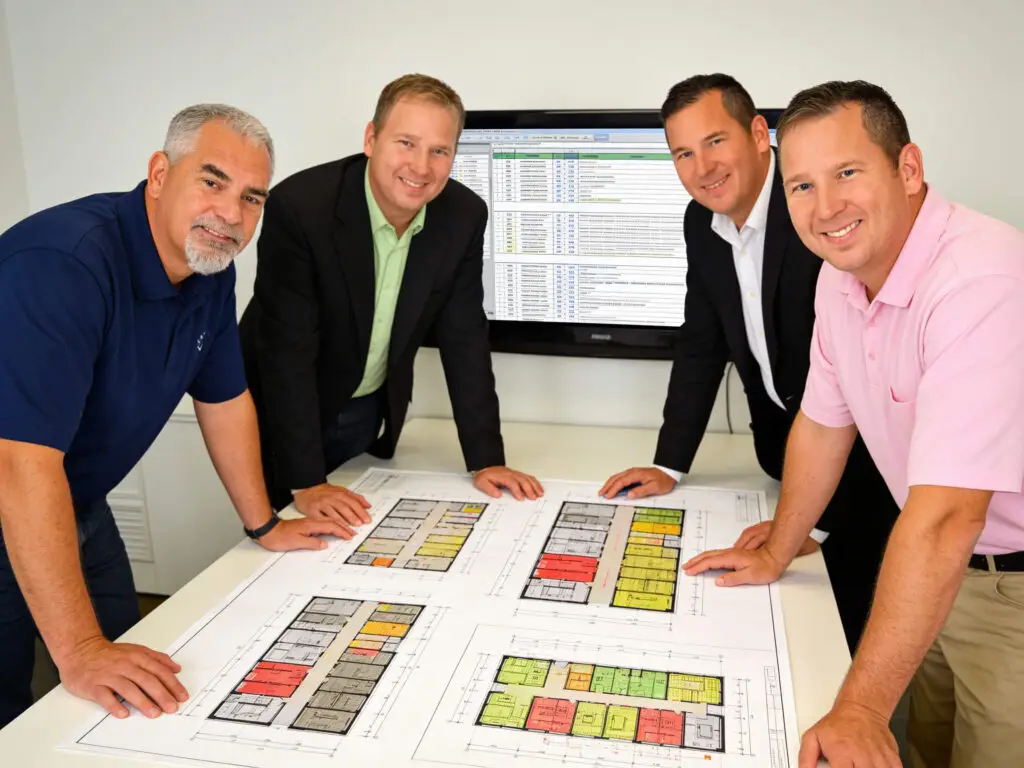
Controlling Medical Office Build-Out Costs
Build-out costs can change quickly when existing infrastructure does not support the proposed healthcare use or when clinical requirements are identified late.
Cost control begins with defining the project accurately.
Broad Reach monitors:
- Scope development
- Existing conditions
- Design decisions
- Building-system requirements
- Equipment requirements
- Procurement
- Trade coordination
- Schedule impacts
- Owner-requested changes
- Landlord requirements
When potential cost changes arise, we help owners understand how those decisions may affect other portions of the project.
The objective is to maintain visibility into the budget throughout construction rather than waiting until the end of the project to understand where costs changed.
Types of Medical Office Build-Outs We Support
Broad Reach Construction Management can support build-outs for a range of outpatient and medical environments, including:
- Physician practices
- Primary care offices
- Specialty medical practices
- Outpatient clinics
- Treatment facilities
- Diagnostic spaces
- Medical office suites
- Healthcare tenant improvements
- Specialty clinical spaces
- Medical office expansions
For projects involving broader new construction requirements, visit our Medical Office Construction in Charlotte, NC page.
When an existing practice needs to be modernized or reconfigured rather than built from an unfinished commercial space, our Medical Office Renovation in Charlotte, NC services address the challenges associated with existing and occupied medical environments.
From Empty Commercial Space to Patient-Ready Medical Office
A successful medical office build-out ultimately requires more than completing construction.
Before the practice can begin seeing patients, the space needs to move through a coordinated sequence of construction completion, inspections, equipment installation, technology setup, cleaning, punch-list work, and final turnover.
Broad Reach manages construction with the finished healthcare operation in mind.
Our role is to keep contractors, specialty trades, design professionals, equipment requirements, inspections, and owner decisions coordinated throughout the process.
That provides the healthcare owner with a clearer path from an unfinished commercial space to a functioning medical environment.
Healthcare Construction Planning Resources for Owners and Developers
Owners planning medical office space often begin making important construction decisions before a final design or construction contract is in place.
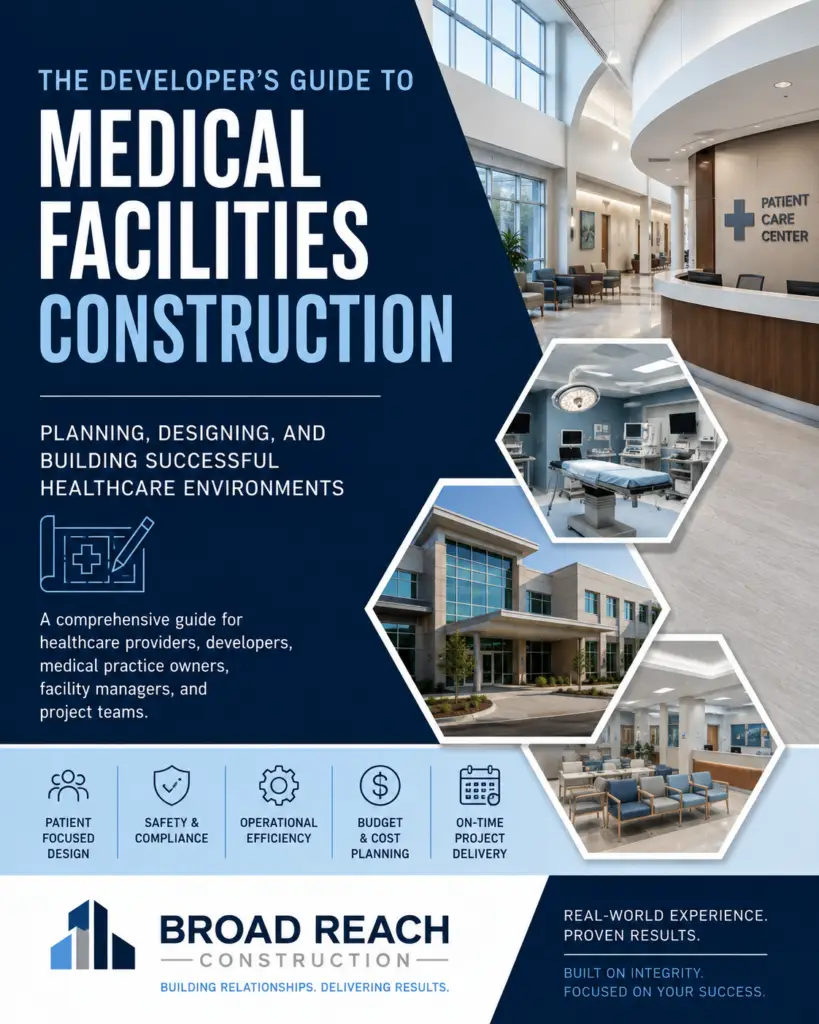
Broad Reach Construction Management developed a Healthcare Construction Management Guide to help healthcare owners, developers, architects, and facility professionals better understand planning, budgeting, scheduling, building systems, phasing, safety, and other considerations that can affect healthcare construction.
Visit the Broad Reach Construction Resource Library and access the Healthcare Construction Management Guide
The guide is available as a complimentary planning resource for organizations considering medical office build-outs, new healthcare construction, renovations, expansions, and other facility improvements.
Part of Broad Reach's Charlotte Healthcare Construction Services
Medical office build-outs are part of Broad Reach’s Healthcare Construction Management capabilities in Charlotte, NC.
Our healthcare construction experience is supported by our Commercial Construction Management services in Charlotte, NC, providing owners with disciplined scheduling, cost control, procurement planning, trade coordination, field oversight, and owner representation.
This allows Broad Reach to manage both the healthcare-specific requirements of the medical space and the broader commercial construction issues affecting the project.
Why Choose Broad Reach for a Medical Office Build-Out in Charlotte?
Medical office build-outs require a construction management team capable of coordinating the physical space with the healthcare operation that will occupy it.
Broad Reach provides:
- Healthcare construction experience
- Pre-construction planning
- Existing-condition evaluation
- Medical office build-out coordination
- MEP and specialty-trade coordination
- Medical equipment coordination
- Budget and schedule management
- Landlord and building coordination
- Permitting and inspection coordination
- Quality and safety oversight
- Hands-on field supervision
- Clear communication with owners and project teams
Our role is to provide the structure and accountability needed to move the project from planning through construction and occupancy.
Planning a Medical Office Build-Out in Charlotte?
Whether you are opening a new physician practice, relocating an existing healthcare operation, expanding into additional space, or converting conventional commercial space for medical use, early construction planning can help identify infrastructure, cost, schedule, and permitting issues before they become construction problems.
Broad Reach Construction Management works with physicians, healthcare organizations, developers, property owners, architects, engineers, and facility teams throughout the Charlotte market.
Call Broad Reach Construction Management at 984-332-3927 to schedule a consultation.
Medical Office Build-Out Charlotte FAQs
What is included in a medical office build-out?
A medical office build-out can include interior partitions, examination and treatment rooms, reception and waiting areas, plumbing, HVAC modifications, electrical systems, technology, life-safety systems, accessibility improvements, clinical casework, equipment connections, finishes, and other improvements required to convert commercial space into a functioning medical environment.
How is a medical office build-out different from a standard office build-out?
Medical spaces may require substantially more coordination between building systems and equipment than conventional offices. Clinical plumbing, specialized electrical service, ventilation, medical equipment, accessibility, life-safety requirements, patient privacy, and healthcare workflows can all affect design and construction.
Should a contractor evaluate a space before I lease it for a medical office?
Early construction and design input can be valuable when evaluating potential medical office space. Existing HVAC, electrical capacity, plumbing, accessibility, life-safety systems, layout, and other building conditions can significantly affect the cost and feasibility of converting commercial space to healthcare use.
Can Broad Reach coordinate medical equipment during the build-out?
Yes. Medical equipment can affect electrical service, plumbing, HVAC, structural requirements, room dimensions, clearances, technology, casework, and finishes. Broad Reach coordinates available equipment requirements with the appropriate project participants so supporting construction can be planned accordingly.
Does Broad Reach coordinate with landlords on medical tenant improvements?
Yes. For medical offices in leased buildings, Broad Reach can coordinate construction activities with landlords and property management regarding building access, deliveries, base-building systems, shutdowns, documentation, and other construction requirements.
When should construction planning begin for a medical office build-out?
Planning should begin as early as practical, ideally before major design and construction decisions are finalized. Early involvement provides more opportunity to evaluate existing conditions, budget, schedule, constructability, permitting, equipment, procurement, and building-system requirements.
Does Broad Reach handle medical office renovations as well as new build-outs?
Yes. Broad Reach provides medical office renovation services in Charlotte, NC, for existing physician practices and healthcare spaces, as well as construction management for new medical office build-outs and other healthcare construction projects.
Broad Reach Construction Leadership Team
KEVIN MORGAN
KEVIN DAVID
CHAD LYNCH
SHEA DAVIS
Message from Kevin Morgan, CEO of Broad Reach Construction Management
Broad Reach Construction Management serves clients across the East Coast with a simple mission: deliver dependable, results-driven construction management that brings your vision to life.
With more than 25 years of experience leading complex commercial projects, I’ve built our company around clear communication, disciplined cost control, and reliable execution. Our team is committed to managing every project with care, accountability, and a focus on long-term value.
When you choose Broad Reach, you gain a construction management partner who advocates for your best interests and delivers projects with clarity, control, and confidence.